A window in a brick wall is held in by the opening, not nailed to the house, and that one fact changes how it is measured, how it is removed, how the new one is set, and what it costs. St. Louis is a brick city — 57.9% of the City's housing was built before 1940, when brick was the default from the South Side flats to the Central West End — and the inner-ring suburbs and North County ranches added a generation of brick veneer after the war. National window advice assumes a frame wall with siding and a nailing fin. Most of St. Louis does not have one.
How does a window sit in a brick wall?
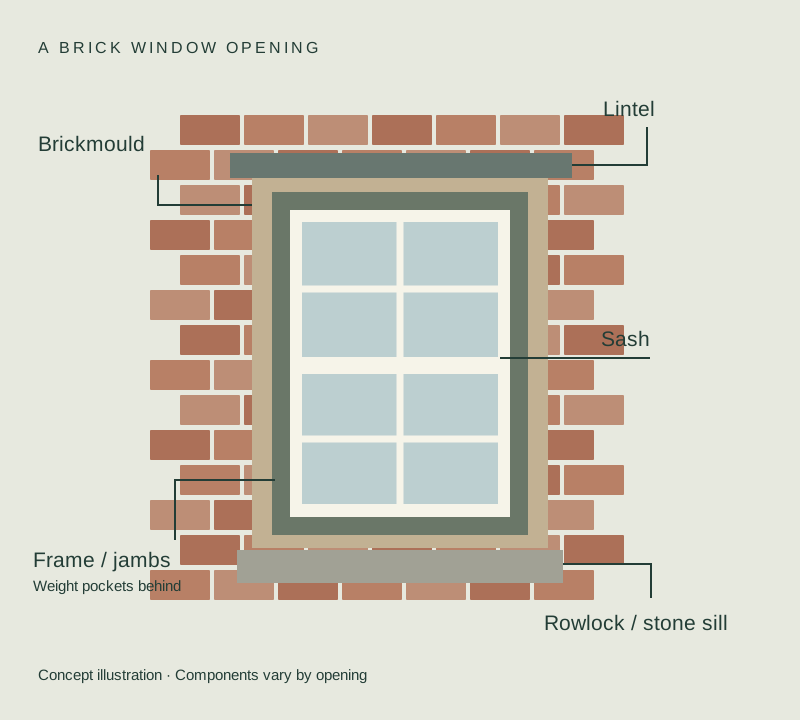
In a masonry opening the window frame sits inside the brick, against a stop or a rabbet, on a sill that sheds water out, under a lintel that carries the brick above. Look at any pre-war St. Louis window from the street and you can read the parts:
- The lintel across the top — a stone slab, a soldier course of brick over a steel angle, or an arch (segmental on most flats, round on the fancier ones). It carries the wall above the opening. It is not part of the window and it does not come out.
- The sill at the bottom — cut stone on better houses, a row of bricks laid on edge (a rowlock) on most. It is sloped to throw water off. The wood window sill sits on top of it.
- The brickmould — the wood (sometimes cast) trim between the brick and the window frame, usually about two inches wide with a profile. It is the visible "frame" of the window from outside. On a frame house the equivalent is covered by siding; on a brick house it is in plain view and, in a historic district, protected.
- The frame and jambs — the wood box the sash slides in. On a weight-and-pulley window the jambs are hollow: the sash weights hang in pockets on each side.
- The sash — the moving parts, usually two in a double-hung. Pre-1920 sash often have a wider bottom rail and a checkrail where they meet; cottage sash have a taller lower light.
There is no nailing fin, no sheathing, no house wrap. The window was set into the opening during construction and the brick was laid up around it. That is why you cannot simply "pull it and pop in a new one" the way a 1990s vinyl window comes out of a frame wall.
What does a St. Louis brick window look like by era?
| Era | Typical house | Typical original window | What you usually find now |
|---|---|---|---|
| 1880s–1910s | City flats, four-families, Soulard and Benton Park rowhouses, Lafayette Square and Compton Hill houses | Tall weight-and-pulley wood double-hung, one-over-one or two-over-two, segmental-arch head, stone or rowlock sill | Original sash, many layers of paint, some replaced with aluminum or vinyl inserts in the 1980s–2000s |
| 1910s–1930s | Tower Grove, Shaw, Skinker DeBaliviere, University City, Webster Groves, Maplewood brick bungalows and two-stories | Wood double-hung with a cottage or three-over-one sash, often paired; some casements; steel casements on Tudor-style houses | Mixed; the Tudor steel casements are usually rusted and single-glazed |
| 1940s–1960s | North County and South County brick-veneer ranches — Florissant, Ferguson, Affton, Crestwood, Lemay | Steel casements, aluminum sliders, or wood double-hungs with spring balances; picture windows flanked by double-hungs | The steel and aluminum are thermal bridges; the wood is often sound |
| 1970s+ | Brick-front, siding-sided houses in St. Charles County and West County | Wood or aluminum, later vinyl, with a nailing fin behind the brick veneer | Standard frame-wall replacement on the sides; brick-front detail on the façade |
Knowing which row you are in tells you most of what the install will be before anyone measures.
Which replacement method is right in brick?
There are two honest methods, and the difference is whether the old wood frame stays.
Insert (pocket) replacement. The old sash, parting stops and balances come out; the old frame stays; the new unit — built to the inside dimensions of that frame — is set into it, shimmed, screwed through the jambs, insulated and sealed. The exterior brickmould and interior casing are untouched.
- Right when: the frame is sound, square and dry; you want to keep the interior trim; the district requires the original frame kept (Lafayette Square prohibits "sill/jamb inserts within existing sills and jambs" on primary façades, which is a different point — it is about the replica matching the original, so read the standard).
- The cost: you lose about three-quarters of an inch of glass on each side to the new frame inside the old one, and the hollow weight pockets stay hollow unless they are filled from inside.
Full-frame replacement. The entire old window — frame, jambs, sill, pockets — comes out to the masonry. The opening is cleaned, checked and, if needed, repaired. The new unit is set on setting blocks against the brick, anchored through the jambs into the masonry, foamed and sealed, and the brickmould is reinstalled or replicated.
- Right when: rot at the sill or lower jambs; frames out of square from settlement (common in the flats); steel or aluminum sash with no wood frame to insert into; you want the pockets insulated; you are changing size (permit required everywhere).
- The cost: more labor per opening, new interior casing, and in a pre-1978 house a larger lead-safe containment because more painted surface is disturbed.
Our rule of thumb for St. Louis: 1940s–60s steel and aluminum are full-frame by necessity; pre-war wood frames are a measure-visit decision, and many of them turn out to want full-frame once the paint is scraped off the sill. See insert vs. full-frame.
What goes wrong in a bad brick install?
The common failures on St. Louis brick houses are a window that was wrapped instead of flashed, a sill that was caulked instead of sloped, and a frame that was foamed into a parallelogram. Specifically:
- Coil stock over the brickmould. The installer bends aluminum sheet over the original trim and caulks it. It hides rot instead of fixing it, traps water behind, and in Skinker DeBaliviere it is explicitly prohibited ("shall not be concealed with coil stock"); it is contrary to every district standard we have read.
- Caulk as flashing. Sealant between the unit and the brick is the last line, not the first. The joint needs backer rod, a sealant rated for masonry movement, and a sill pan or sloped sill under the unit so water that gets in gets out.
- High-expansion foam. It bows the jambs and the sash binds. Low-expansion window foam only.
- No shims at the lock. A double-hung needs solid blocking behind the meeting rail or the lock pulls the frame.
- Ignoring the lintel. A rusted steel lintel expands and lifts the brick above it — the tell-tale stair-step crack at the top corners of the opening. A new window under a failing lintel is a new window that will crack. We note the lintel at the measure and quote repair separately.
What does brick add to the price?
| Opening | Frame wall | Brick masonry opening |
|---|---|---|
| Vinyl double-hung, insert | $550 – $950 | $700 – $1,200 |
| Vinyl double-hung, full-frame | $800 – $1,300 | $1,000 – $1,700 |
| Fiberglass or composite, full-frame | $1,050 – $1,750 | $1,100 – $2,000 |
| Clad-wood or historic replica, full-frame (historic district) | — | $1,500 – $2,800 |
Planning bands, 2026. The premium is labor — anchoring into masonry, flashing a joint with no fin, trim work in view — and in older houses the lead-safe setup. Full detail in the cost guide.
Four-family flats and two-family houses
The City's four-families — two units up, two down, a common stair — and its two-family flats are where a lot of the window work is, and they have their own wrinkles: the front windows are usually paired or tripled under one lintel; the side windows are often small and high (bathroom and stair); the rear porch has been enclosed at some point with whatever window was cheap that decade. A whole-building job is usually a mix of methods: sash kits or full-frame on the street side to the district standard, straightforward full-frame on the alley side in whatever material the standard allows. We quote each opening separately so an owner can phase the work by elevation.
Frequently asked questions
Can you put a vinyl window in a brick house? Mechanically, yes — a vinyl unit built for insert or block-frame installation goes into a masonry opening fine. In a City Historic District, not on a street-facing façade; see the district rules.
Do you have to cut the brick? No, not for same-size replacement. Cutting the brick is for enlarging an opening — a structural job with a new lintel and a permit.
What about the weight pockets? In a full-frame job they are removed and the cavity insulated. In an insert job they can be filled with loose insulation from the interior pocket covers; it helps, but it is not the same as a solid insulated jamb.
Will the new window be smaller? An insert loses roughly 1.5 inches of width and height of glass to the double frame; a full-frame replacement can match or nearly match the original glass size.
Does the lead rule apply? If the house is pre-1978 — which is nearly every brick house in the City and inner ring — yes, and window replacement is never exempt. See lead-safe window replacement.
Next step
Full-frame replacement is the service for most pre-war brick houses; historic district windows if you are in one of the eighteen districts. Related: the complete St. Louis guide · window styles and materials.