When full-frame is the right call
- Rot. Pre-war wood frames in St. Louis fail at the sill nosing and the lower jambs first, where the brick sill sheds water back against the wood. If a screwdriver sinks in, an insert would be sealing a new window to a rotting one.
- Steel and aluminum sash. North County and South County ranches from the 1950s and 60s — Florissant alone has about 16,000 housing units built between 1950 and 1969 (70.7% of 23,064, ACS 2020–24) — were often fitted with steel casements or thin aluminum sliders. There is no wood frame to insert into, and the metal frame is a thermal bridge. Out it comes.
- Weight-and-pulley double-hungs you want to insulate. The pockets on each side of an old sash are hollow. A full-frame job removes the pocket, insulates the cavity and gives you a solid, square jamb.
- Out-of-square openings. Settled brick flats and four-families in the City often have openings a half-inch or more out of square. An insert has to be shimmed into a parallelogram; a full-frame unit is set plumb and the gap is dealt with properly.
- Changing the opening. Any enlargement, reduction or new opening is a full-frame job and, as a structural change, a permit job under any adopted residential code.
- Brick-to-brick restoration. In a historic district where the standards require the new window to fit the original opening with traditional brickmould, full-frame is how that is done cleanly.
What changes in a brick house
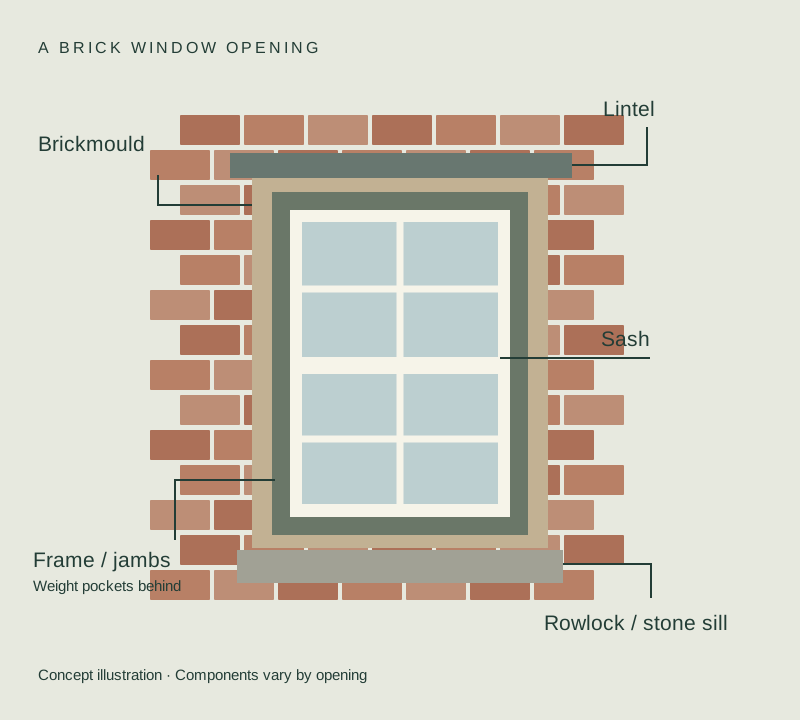
A masonry opening has no nailing fin, no sheathing and no siding. The window is set against brickmould (or into a rabbet in the brick), on a stone or rowlock-brick sill, under a steel angle or stone lintel. In a full-frame job in brick we:
- Remove the old frame to the masonry, protecting the brick reveal and the sill.
- Check the lintel and sill. A rusted steel lintel that has jacked the brick above it, or a cracked stone sill, is structural and is quoted separately — we tell you at the measure, not on install day.
- Set the new unit with proper setting blocks, shim it plumb and square, and anchor through the jambs into the masonry.
- Insulate the perimeter with low-expansion foam, back the exterior joint with backer rod and seal it with a sealant rated for masonry.
- Reinstall or replicate the exterior brickmould and interior casing. In Skinker DeBaliviere the standards say visible historic brickmould "shall not be concealed with coil stock" — we do not wrap it anywhere.
The long version, with what the sash looked like in each era, is in replacing windows in a brick house.
What it costs over an insert
| Opening | Insert | Full-frame |
|---|---|---|
| Vinyl double-hung, frame wall | $550 – $950 | $800 – $1,300 |
| Vinyl, brick | $700 – $1,200 | $1,000 – $1,700 |
| Fiberglass or composite, brick | — | $1,100 – $1,900 |
| Clad-wood or historic replica, brick, historic district | — | $1,500 – $2,800 |
| Steel casement removal, brick veneer, 1950s–60s ranch, vinyl to fiberglass casement | n/a | $900 – $1,900 |
Planning bands for 2026; the quote is exact. The premium over insert is labor and materials — the extra hour or two per opening, the flashing and foam, the trim — and on pre-1978 houses the lead-safe containment is larger because more painted surface is disturbed. Full breakdown in the cost guide.
What is included
Removal and disposal of the entire old unit; sill and lintel inspection with a written note; new unit set, anchored, insulated and sealed; exterior brickmould or trim reinstalled or replaced in kind; interior casing and stool replaced in paint-grade wood unless you specify otherwise; lead-safe practices on pre-1978 houses as a listed line; permit and CRO handling where they apply; cleanup and operation check.
Not included unless quoted: structural lintel or sill replacement, plaster repair from prior water damage, custom-milled trim beyond standard profiles, painting.
Not ready to talk yet?
Start with the planning layer: the complete St. Louis replacement window guide, then insert vs. full-frame if you want to understand the decision for each opening before we measure.
Frequently asked questions
Does full-frame replacement need a permit? Not in the City of St. Louis for a same-size opening — the City's exemption covers replacing "existing windows and frames" when the opening is unchanged. In unincorporated St. Charles County, yes at four or more windows. In a City Historic District, CRO approval first, always. Municipalities vary; see the permits guide.
Will my interior trim survive? Usually not intact — that is the honest answer for full-frame. We replace the casing and stool with a matching profile. In a historic house with ornate casing, we can often save and reinstall it; we tell you at the measure.
Can you do full-frame in winter? Yes. One opening is open at a time, for under an hour. Foam and sealants have cold-weather formulations.
My house has those steel casements with the crank. What goes in their place? A casement or a double-hung, your choice. Most owners keep the casement look; the new unit is wider-framed than the old steel, so we discuss the sightlines at the measure.